
 554 お客様のコメント
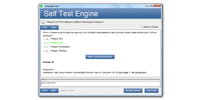

JPNTestでは、Project-Planning-Design試験対策としてPDF版、デスクトップテストエンジン、オンラインテストエンジンの3つの形式をご用意しています。印刷して持ち歩きたい方も、NCARB ARE 5.0 Project Planning & Design (PPD)の本番環境を再現して練習したい方も、自分に合ったスタイルで102の問題に取り組めます。
NCARB Project-Planning-Design 試験概要:
| 認定ベンダー: | NCARB |
|---|---|
| 試験名: | Architect Registration Examination (ARE) 5.0: プロジェクト計画・設計 (PPD) |
| 試験番号: | ARE 5.0 PPD |
| 試験時間: | 305 分 |
| 合格点: | 尺度化スコア(NCARBのガイドラインを参照) |
| 試験形式: | 穴埋め, ケーススタディ, 多肢選択, ホットスポット, ドラッグ&配置 |
| 対応言語: | 英語 |
| 認定の有効期間: | 合格スコアは5年間有効 |
| 関連資格: | ARE 5.0認定 建築士免許 |
| 出題数: | 約100問(シナリオベース) |
| 受験料: | USD 235.00 |
| サンプル問題: | NCARB Project-Planning-Design サンプル問題 |
| 受験方法: | Prometric センターでのコンピュータベース試験 (CBT) |
| 前提条件: | 通常、Architecture Experience Program (AXP) の修了と ARE 受験資格が必要です。 |
| 公式シラバスのURL: | https://www.ncarb.org/pass-the-are/prepare/project-planning-design |
NCARB Project-Planning-Design 試験シラバストピック:
| セクション | 比重 | 目標 |
|---|---|---|
| プログラムとシステムのプロジェクト統合 | 32-38% | - 建築システムと敷地計画を統合する
|
| 環境条件とコンテキスト | 22-28% | - 環境分析に基づいて持続可能な戦略を決定する
|
| 法規・規制 | 14-20% | - 特定分野の法規・規制を解釈する
|
| プロジェクト費用と予算管理 | 8-14% | - 概算費用を評価する
|
| 建築システム、材料、構成 | 12-18% | - 建物外皮および内装構成を選定する
|
NCARB ARE 5.0 Project Planning & Design (PPD)のQ&A
「Project-Planning-Design」は、NCARBが実施する「Architect Registration Examination (ARE) 5.0: プロジェクト計画・設計 (PPD)」の試験コードです。この試験に合格すると、「Architect Registration Examination」の認定を取得できます。認定レベルはプロフェッショナルに位置づけられています。関連する認定としては、建築士免許・ARE 5.0認定などが挙げられます。JPNTestでは、Project-Planning-Design試験対策として102の練習問題をご用意しています。
Project-Planning-Design試験の出題数は約100問(シナリオベース)、制限時間は305 分です。限られた時間内で全問に取り組む必要があるため、1問にかけられる時間を常に意識し、難しい問題に長く留まりすぎないペース配分が求められます。本番で時間不足に慌てないよう、JPNTestのテストエンジンで制限時間つきの模擬試験に挑戦し、時間配分の感覚を体に覚えさせておくことをおすすめします。
Project-Planning-Design試験の合格ラインは尺度化スコア(NCARBのガイドラインを参照)、受験料はUSD 235.00です。万が一不合格だった場合、再受験には改めて全額の受験料が必要になるため、費用面の負担も無視できません。受験前にJPNTestの102の練習問題で模擬試験に取り組み、安定して合格ラインを超えられることを確認してから本番に臨むと安心です。
通常、Architecture Experience Program (AXP) の修了と ARE 受験資格が必要です。
受験条件は変更される場合があります。最新かつ正確な情報は、NCARBの公式ページで必ずご確認ください。
はい、ご購入前にJPNTestのProject-Planning-Design問題集の無料サンプル(PDFデモ)をダウンロードして、問題の品質や形式をご確認いただけます。ご購入後は365日間の無料更新が付帯し、更新期間の終了後も50%割引で継続更新をご利用いただけるため、常に最新の出題傾向に沿った内容で学習を続けられます。
JPNTestでは「返金保証」制度をご用意しています。ご購入後60日以内にProject-Planning-Design試験を受験して不合格となった場合、全額返金をご申請いただけます。なお、ご購入後3日以内の受験や、ダウンロード後に実際の受験をしていない場合、無料資料や期限切れのご注文は対象外となり、受験者氏名とお支払い者氏名が一致している必要があります。ご申請の際は、受験票(enrollment slip)の写しと公式スコアレポート(Score Report)のPDFを試験後2日以内にご提出いただき、受理後7日以内に手続きが完了します。返金をご希望でない場合は、同等価値の試験資料2点を無料でお受け取りいただき、元の製品の更新サービスを継続する選択肢もございます。
また、ご購入いただいた製品はお支払い完了後すぐにダウンロードでき、メールでも1分以内にお届けします。2時間以内に届かない場合はカスタマーサポートまでご連絡ください。インストール可能なパソコンの台数に制限はありません。
Project-Planning-Design試験の出題範囲は、全部で5分野で構成されています。主な分野としては、「建築システム、材料、構成」(12-18%)、「環境条件とコンテキスト」(22-28%)、「プログラムとシステムのプロジェクト統合」(32-38%)などが挙げられます。各分野の詳細なトピックと配点は、上記の試験大綱をご確認ください。JPNTestのProject-Planning-Design練習問題は、これらの出題分野を幅広くカバーしています。
NCARB ARE 5.0 Project Planning & Design (PPD) 認定 Project-Planning-Design 試験問題:
問題 #1
Which of the following is the most effective way to reduce noise in mechanical air delivery systems?
A. Increase the size of the ductwork
B. Provide exterior duct insulation
C. Reduce the free area of the supply air grille
問題 #2
An elementary school requires a renovation, selective demolition, and a major addition in order to accommodate a growing student population. An architectural firm has prepared schematic design plans incorporating the school's increased programmatic needs, including an enlarged library, cafeteria, and gymnasium; a secure courtyard; and additional space for administrative offices and classrooms. The main entrance was relocated in order to improve the traffic and pedestrian flow at the beginning and end of the school day, and additional parking was provided to comply with current zoning requirements.
The existing single-story masonry building was built in 1950. Two small additions were built later: the north addition will be kept and repurposed, but the south addition will be demolished. The building contains asbestos and lead in roof soffits, floor tiles, pipe insulation, and window paint. All existing mechanical systems need to be replaced; new systems have not been selected.
Considerations for the renovation include:
*The relocated front entrance must be easily recognizable, highly visible, and secure.
*Interior and exterior materials need to be durable and maintainable in order to withstand frequent student abuse, but also economical due to strict budget limitations.
*Good indoor air quality and increased energy efficiency are priorities for the selection of mechanical equipment.
After completion, the entire school should look uniform, without a distinctive difference between the existing building and new addition.
Building information:
*Construction Type is II-B.
The following resources are available for your reference:
*Existing Plans, including site and floor plans
*Proposed Plans, including site and floor plans
*Cost Analysis
*Zoning Ordinance Excerpts, for off-street parking requirements
*IBC Excerpts, showing relevant code sections
*ADA Standards Excerpts, showing relevant sections from the ADA Standards for Accessible Design An elementary school library has an occupancy load of 150.
What is the minimum clear opening width required?
A. 36"
B. 32"
C. 30"
問題 #3
A one-story residence in a dry climate with cold winter nights is designed with an unconditioned dirt floor crawlspace utilizing underfloor plumbing and HVAC ductwork. The owner is interested in using a concrete slab-on-grade floor instead of the pier-and-beam concrete floor over an open crawlspace as originally designed.
What are the impacts of changing the design to a slab-on-grade floor system? Check the two that apply.
A. It will have more steel reinforcing.
B. It will allow for HVAC ductwork installation.
C. It will limit the types of flooring finishes available.
D. It will limit future plumbing flexibility.
E. It will allow for better moisture control.
F. It will have warmer floors in the evenings.
問題 #4
An architect has just received client approval of the Schematic Design documents for a three-story, outpatient medical clinic. The clinic is located within a mixed-use development governed by a City-approved Planned Development (PD) document. The medical clinic design utilizes standardized departmental layouts and includes outpatient clinics, as well as treatment spaces, administrative spaces and public/lobby spaces.
The site needs to accommodate four different vehicular traffic flows: patient traffic, staff traffic, service and delivery traffic, and emergency services traffic. In addition, a pedestrian plaza must connect to the mixed-use development sidewalks. The plaza must provide space for bicycle parking and will serve as the future bus stop.
The site design addresses several challenges related to building orientation. The southeast facade, with excellent visibility from the highway, is the location of all service equipment. The building entrance faces northwest, convenient to the parking but not visible from the highway.
The client believes future patient volumes will outgrow the clinic. The PD document allows for a planned Phase 2 development on the adjacent vacant site to the southwest. Phase 2 would include a second building (2 story, 80,000 BGSF) and/or a parking deck.
Other considerations for the project include:
* Protected tree requirements are defined in the PD document.
* Easy pedestrian access must be provided from Sycamore Boulevard.
* All required parking for the clinic must be accommodated on site.
* Programmed area includes 109,450 Departmental Gross Square Feet (DGSF) / 130,184 Building Gross Square Feet (BGSF).
* Exterior material percentages are dictated by the PD document and shall not exceed specific percentages for Primary and Secondary Finishes.
* All service equipment needs to be screened; see PD document for restrictions.
* Signage opportunities are important to the client.
* Acoustical privacy is a concern of the healthcare system.
The following resources are available for your reference:
* Drawings, including a perspective, plans, and exterior elevations
* Building Program, including client's departmental program and detailed program for Treatment 01 (Infusion)
* Exterior Material Cost Comparisons
* Planned Development Document
* IBC Excerpts, showing relevant code sections
* ADA Excerpts, showing relevant sections from the ADA Standards for Accessible Design The client decides to build-out and lease the second floor shell space as a lunch cafe with cooking classes as an additional function in the evening.
A. Required parking will be determined based on the building area.
B. Required parking will be determined based on occupancy of the lunch cafe area.
C. Required parking will be determined based on the occupancy of the cooking classroom area.
問題 #5
Which strategy enhances passive solar residential design in the northern hemisphere?
A. Reducing heat storage capacity
B. Installing an electric baseboard heating system
C. Locating deciduous trees along the south side of the house
D. Eliminating insulated glazing along the northern walls
解説:
| 問題 #1 正解: A | 問題 #2 正解: A | 問題 #3 正解: D、F | 問題 #4 正解: A | 問題 #5 正解: C |


 0
0
 0
0
 0
0
 0
0
